 U-Build Steel Buildings: Maximum Space, Maximum Flexibility: The Advantages of Clear-Span Steel Buildings
3d Design Tool
Free Quote
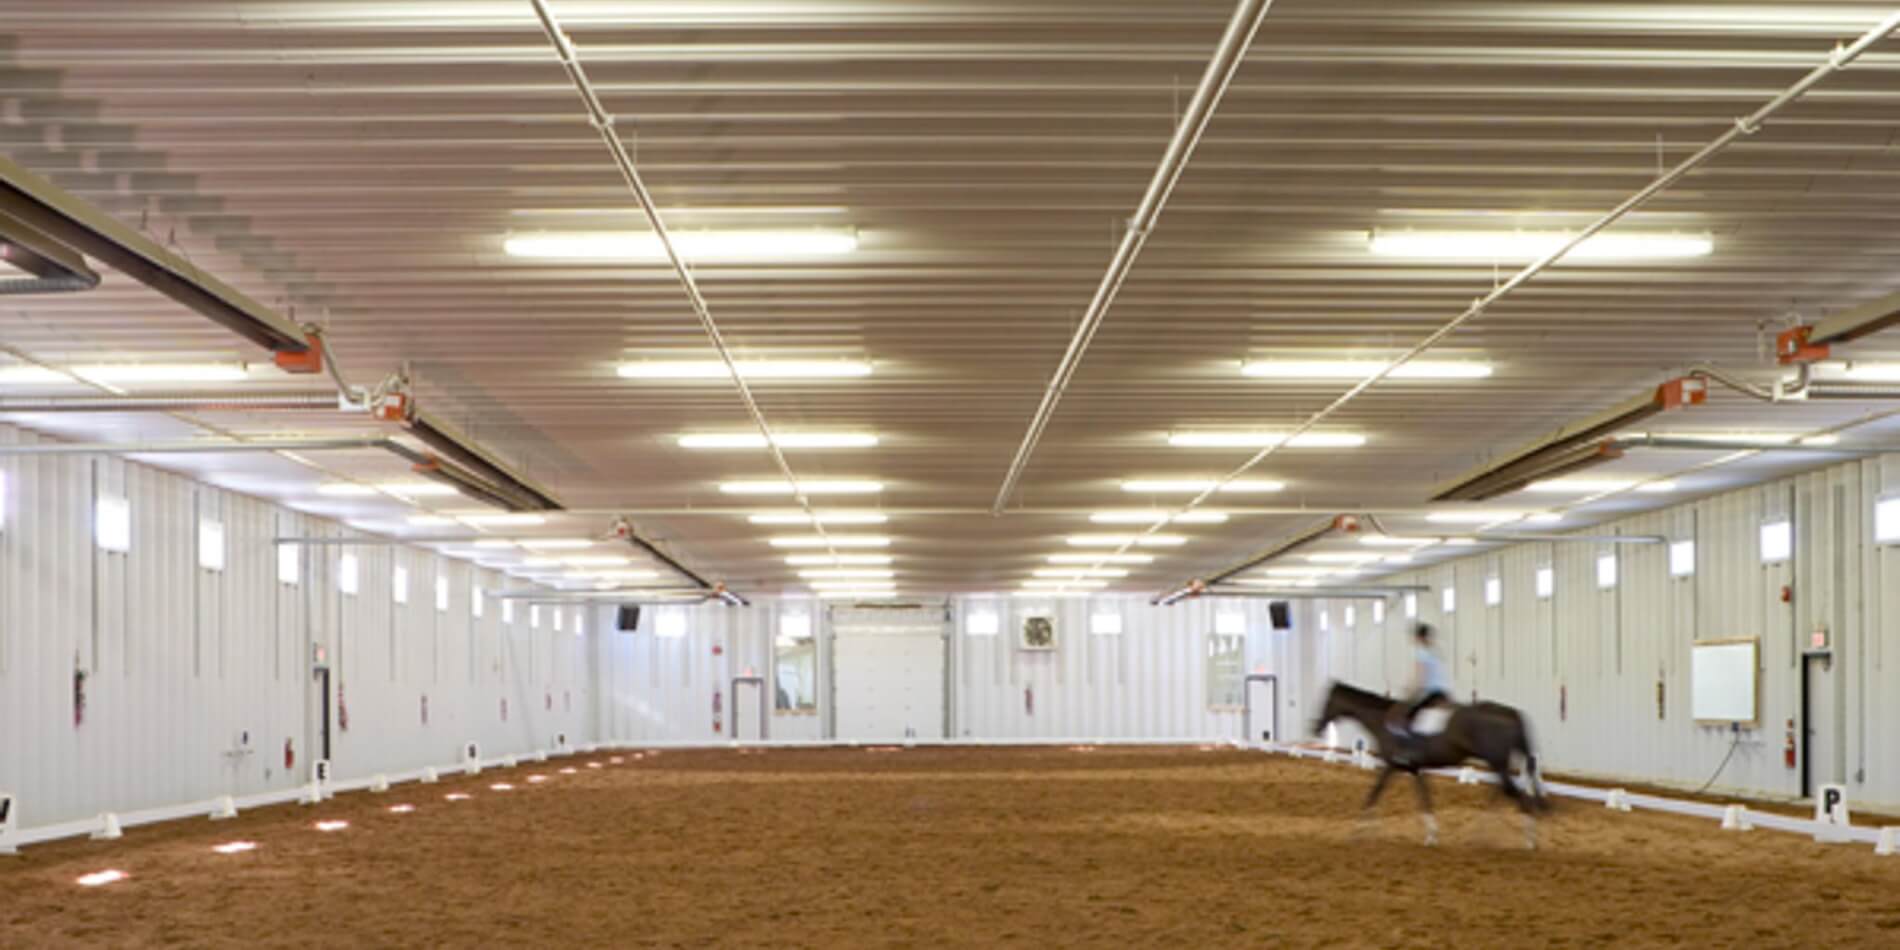
Imagine managing a riding arena where support columns obstruct sightlines and rider movement. Or consider a growing manufacturing facility that needs additional floor space but cannot afford disruptions to existing production lines. In many traditional building systems, interior columns and support walls are necessary structural components, but they often create unignored limitations for operations, future expansion, and overall building efficiency.
This is where clear-span pre-engineered metal buildings (PEMBs) offer a significant advantage. U-Build Steel Buildings specializes in manufacturing Rigid Frame and Frameless Steel Buildings with great clear-span capabilities to meet your building needs.
What Is a Clear-Span Building?
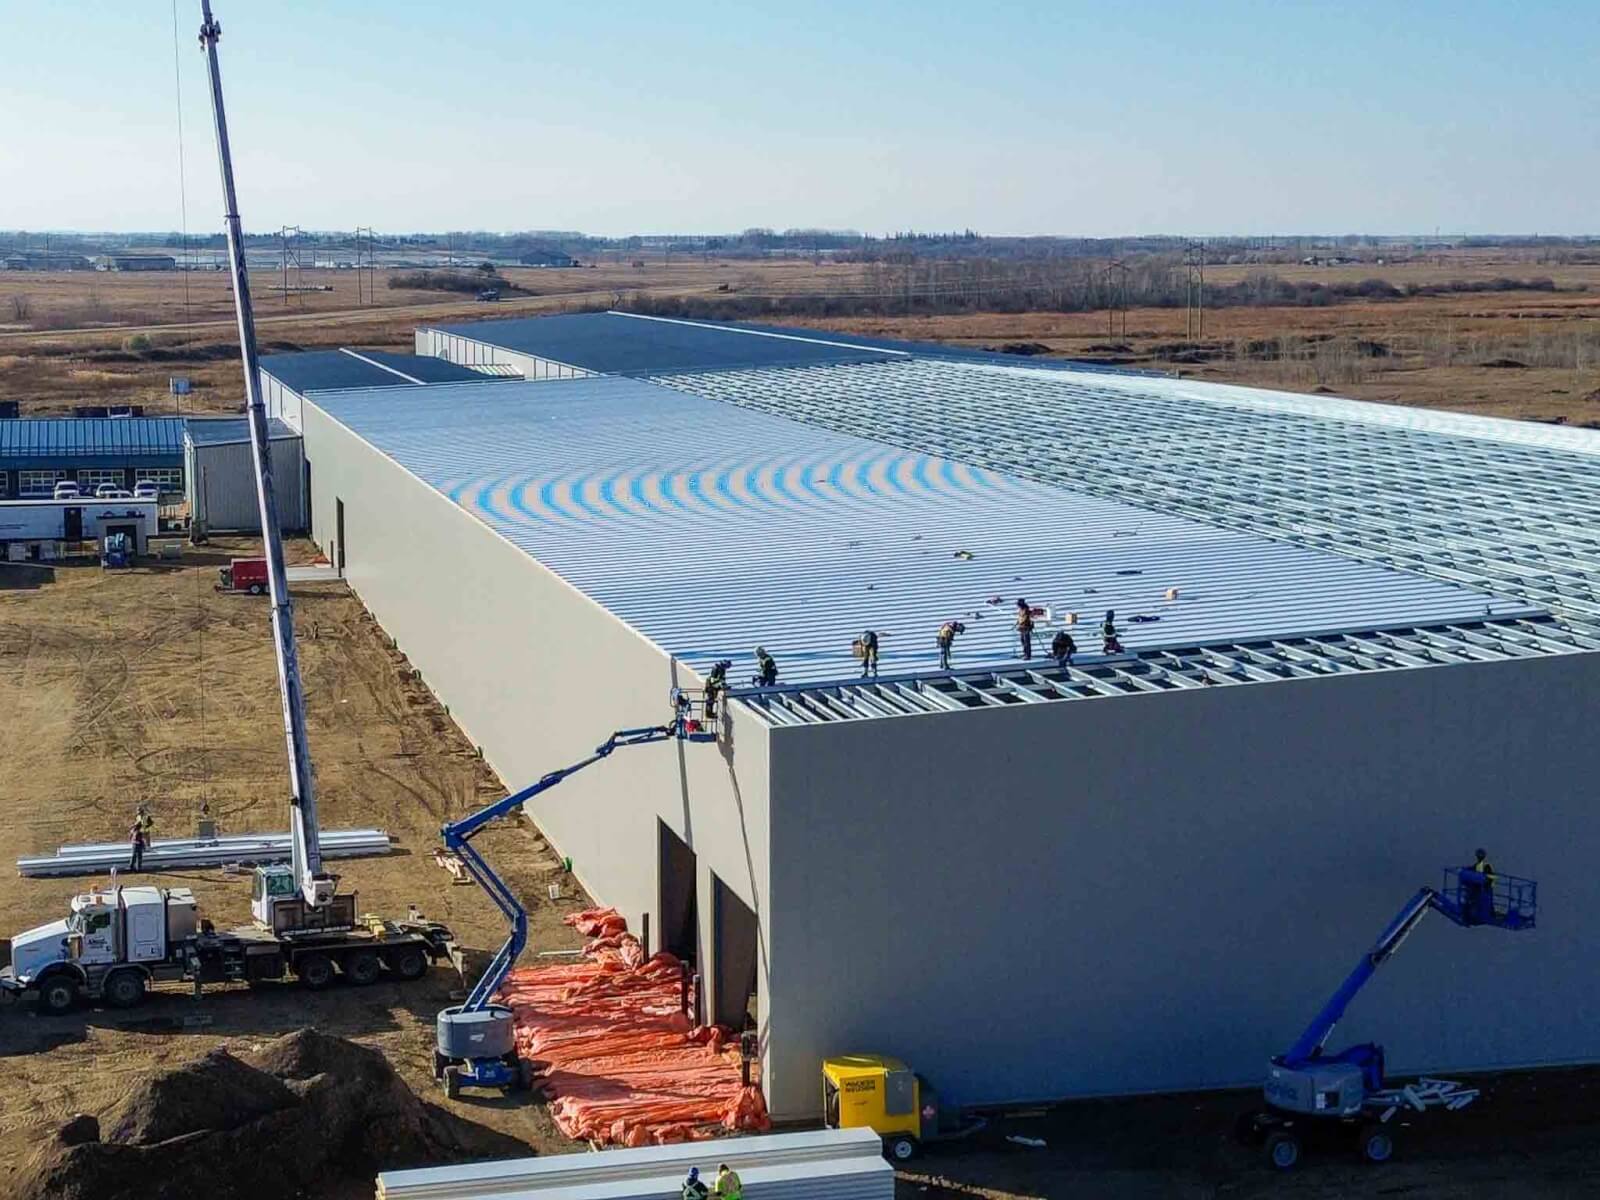
A clear-span building is a structure designed to achieve wide, uninterrupted interior spaces without requiring internal support columns. Through advanced engineering and optimized steel framing systems, modern clear-span PEMBs can span up to 300 feet, creating open floor plans from wall to wall. For even greater spans, frameless building systems can reach up to 350 feet while offering the added benefits of easier transportation, faster erection, and greater installation efficiency.
The result is a highly functional building that maximizes usable space while providing exceptional structural performance. These buildings are commonly used in applications where flexibility, accessibility, and operational efficiency are critical, including:
- manufacturing and industrial facilities
- mining buildings
- hangars
- riding arenas and equestrian facilities.
- warehouses and distribution centers
- agricultural buildings and livestock shelters
- heavy duty equipment and mechanical shops
- recreational and sports facilities
- and more
Maximum Interior Space for Greater Efficiency
The most obvious advantage of a clear-span building is the elimination of interior columns.
Without structural obstacles interrupting the floor plan, businesses gain complete freedom to organize equipment, vehicles, storage systems, production lines, seating arrangements, or animal housing according to operational needs. Every square foot becomes usable space.
For manufacturing facilities, this can improve workflow efficiency. For warehouses, it allows greater storage flexibility. For riding arenas or recreational centres, it provides unobstructed movement and improved visibility throughout the facility.
Built for Future Expansion
For many businesses, today’s building requirements may not reflect tomorrow’s needs.
One of the greatest strengths of pre-engineered steel buildings is their ability to accommodate future growth. Expansions can often be planned into the original design, allowing additional bays or building length to be added with minimal impact on ongoing operations. This flexibility allows owners to adapt their facilities as markets change. The clear-span design provides the freedom to reconfigure interior layouts without structural constraints.
Considering a Clear-Span Steel Building?
At U-Build Steel Buildings, we proudly supply Rigid Frame and Frameless Steel Building Systems engineered to perform in demanding Canadian conditions. Our Rigid Frame clear-span structures provide expansive, column-free interior spaces with spans up to 300 feet and clear heights exceeding 100 feet, helping businesses maximize operational flexibility without interior columns limiting layouts, equipment placement, or future expansion. Our Frameless Steel Building Systems offer exceptional design flexibility, with each project custom engineered to meet specific site conditions, loading requirements, and operational needs. From large-scale industrial facilities to specialized applications, U-Build delivers steel building solutions designed for performance, efficiency, and long-term adaptability.
If you’re planning a new facility, expansion, riding arena, recreational centre, aviation hangar, warehouse, agricultural building, or industrial operation, U-Build Steel Buildings can help you explore a clear-span solution designed around your needs, today and for decades to come.