
U-Build Industrial Buildings
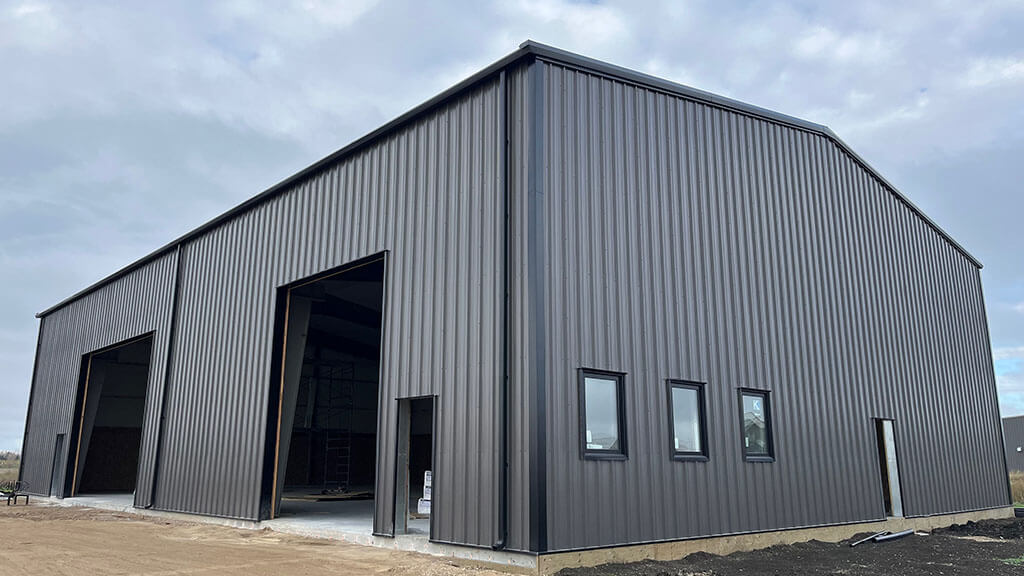
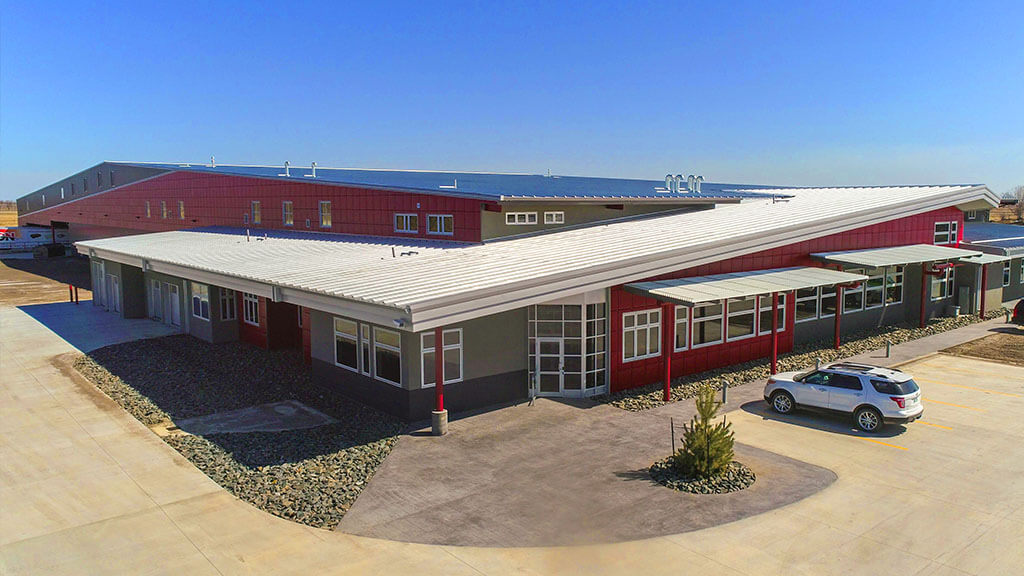
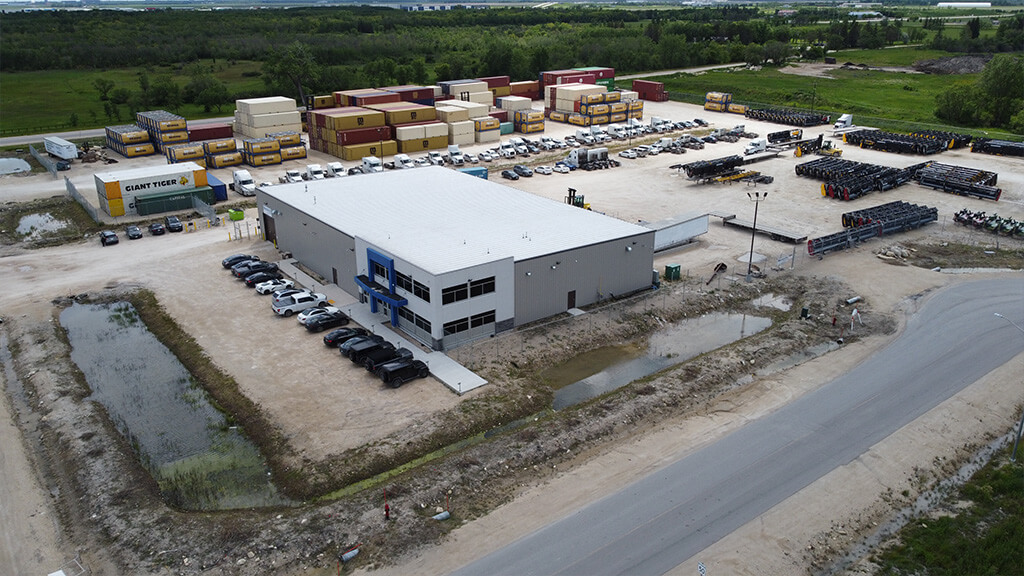
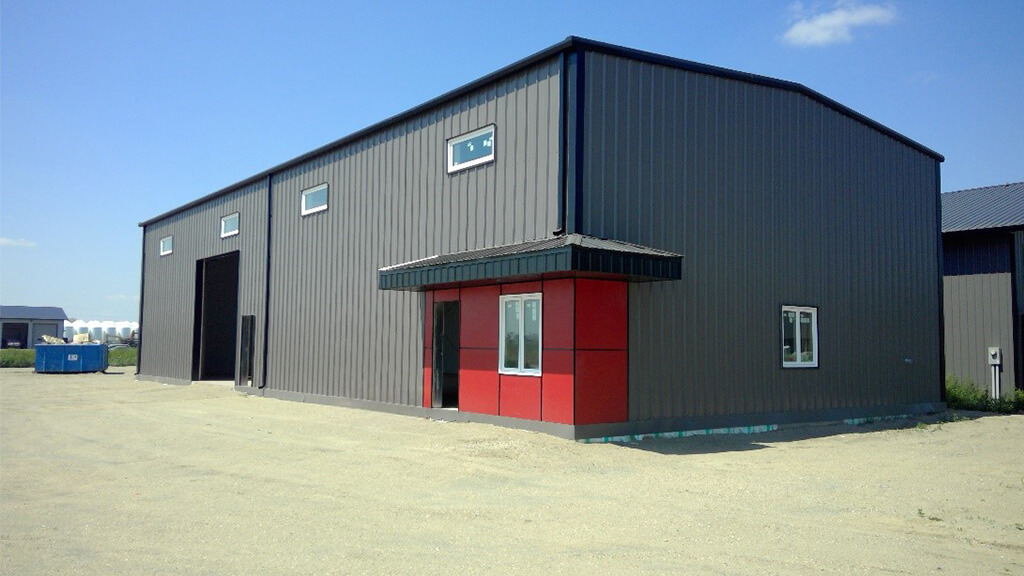
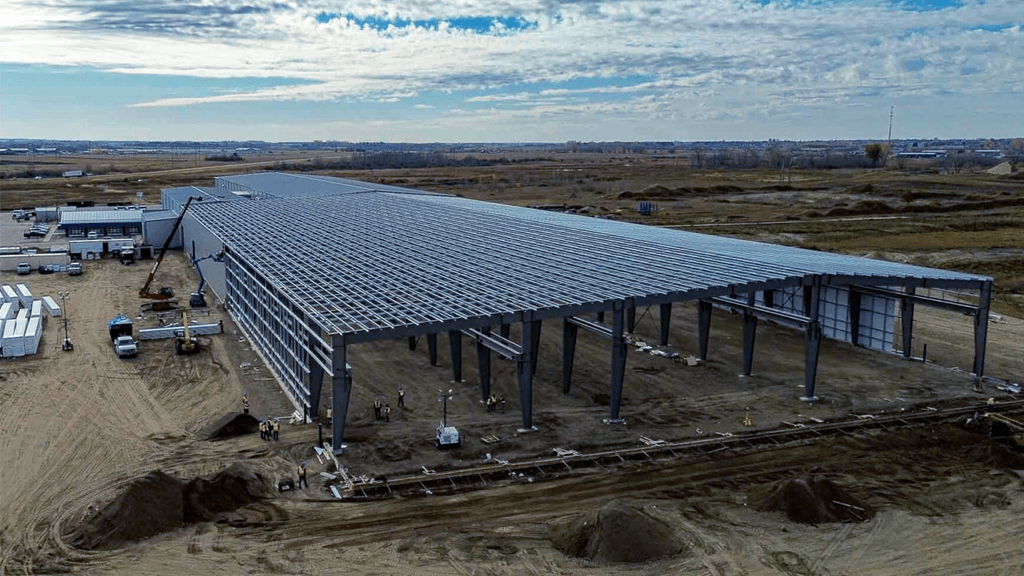
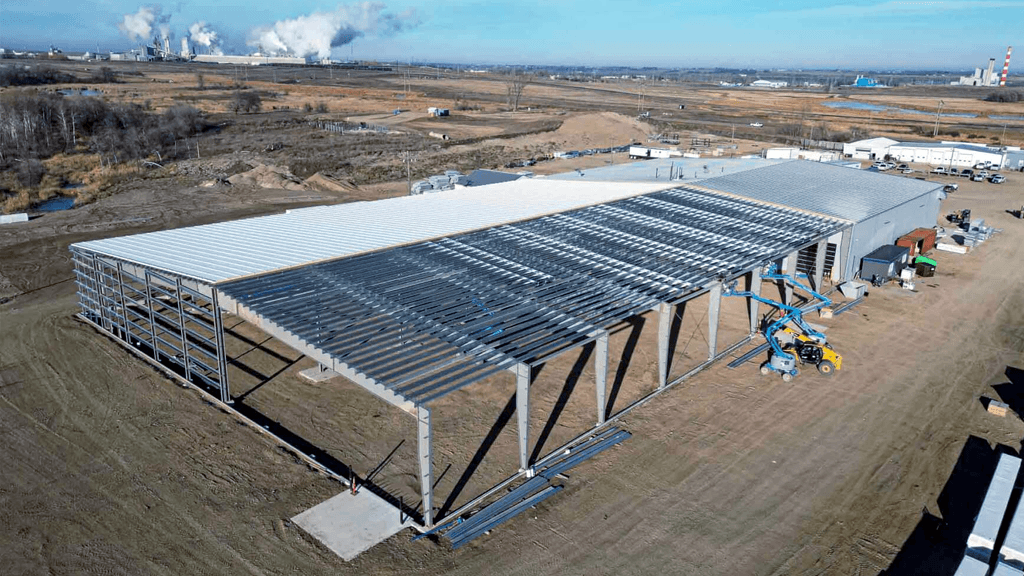
U-Build Steel Buildings specializes in the design and manufacture of custom pre-engineered steel buildings for a wide range of industrial applications—from light-duty facilities to large-scale, heavy industrial operations. Every structure is thoughtfully engineered to meet your specific needs, taking into account location, intended use, and future expansion plans. The result is a durable, efficient building solution tailored to support your operations now and as they grow.
When working with U-Build, each building project is fully customizable to your unique operational requirements, aesthetic preferences, and brand identity. Choose from our wide selection of high-quality wall cladding profiles and colours, or opt for a premium finish with our insulated metal panels to maximize energy efficiency.
Why Choose a Pre-Engineered Steel Building?
Choosing a pre-engineered metal building (PEMB) can significantly accelerate your project timeline compared to traditional construction methods. Since major components are designed, engineered, and manufactured off-site, on-site construction is streamlined, reducing labor time and minimizing delays. This allows for faster delivery and installation, helping you get your facility up and running sooner and/or helping your current operations continue uninterrupted as you expand your facility.
Whether you are expanding a local operation or breaking ground on a massive industrial complex, our engineering scales to your footprint. Explore our capabilities below:
| Category | Examples | Typical Size | Key Features |
| Oil & Gas | Oil refineries, petrochemical plants, LNG terminals, gas processing plants, frac sand storage | 2,200,000 – 21,600,000 sq ft | 30–80 ft clear height, open/structural steel layouts, complex piping, explosion-proof design |
| Heavy Manufacturing | Automobile plants, shipyards, aerospace factories, heavy machinery plants | 600,000 – 5,400,000 sq ft | 30–70 ft clear height, large spans, overhead cranes, assembly lines, robotics |
| Mining & Processing | Ore processing plants, cement plants, crushing plants, coal handling facilities | 300,000 – 2,200,000 sq ft | 50–120 ft clear height, rugged structures, conveyor systems, dust control |
| Chemical Processing | Fertilizer plants, fertilizer storage, pharmaceutical plants, pulp and paper mills, gas production facilities | 400,000 – 3,300,000 sq ft | 30–80 ft clear height, controlled environments, corrosion resistance, piping networks |
| Logistics & Storage | Bulk storage warehouses, silos, container terminals, logistics hubs | 300,000 – 3,300,000 sq ft | 30–60 ft clear height, open layouts, heavy-duty floors, transport integration |
| Environmental Facilities | Waste-to-energy plants, recycling centers, water treatment plants | 200,000 – 1,700,000 sq ft | 40–80 ft clear height, process halls, containment systems, environmental controls |
| Fabrication & Assembly | Structural steel plants, precast plants, modular factories, heavy equipment manufacturing, railcar and large vehicle assembly, wind tower fabrication | 300,000 – 2,200,000 sq ft | 40–100 ft clear height, high-bay spaces, long floor plates, specialized equipment, heavy cranes |
| Category | Examples | Typical Size | Key Features |
| Manufacturing & Assembly | Electronics, furniture, textiles, food processing, brewery, machine shops | 10,000–50,000 sq ft | 16–24 ft clear height, flexible layout, loading docks |
| Warehousing & Distribution | Distribution centers, last-mile hubs, storage, cold storage | 10,000–150,000 sq ft | 24–32 ft clear height, multiple dock doors, truck courts |
| Service & Repair | Auto repair shops, equipment shops, heavy duty mechanical shop, contractor services, printing | 10,000–20,000 sq ft | 14–20 ft clear height, drive-in bays, service yard, 5-ton to 10-ton crane, wash bay |
| Light Processing & Production | Bottling, cosmetics, pharma packaging, plastics, woodworking | 10,000–75,000 sq ft | 18–28 ft clear height, ventilation, reinforced floors |
| Flex Industrial | Multi-tenant, showroom + warehouse, e-commerce, labs | 10,000–30,000 sq ft | 14–24 ft clear height, 20–40% office, modular |
| Transportation & Utility | Fleet centers, depots, recycling, utilities | 10,000–40,000 sq ft | 16–28 ft height, large yard, wide bays |
| Technology | Data Centres | 20,000-60,000 sq ft | 16-24 ft clear height, high power capacity, advanced cooling, heavy structural loads, high security, fire supression systems |
3D Design & Quote Request Tool
Ready to turn your dream building into reality? Start designing with our user-friendly 3D Design Tool, and submit your vision for a free quote. At U-Build, we're here to help you build your way.