
 U-Build Steel Buildings: The 5 psf Nobody Questions: Collateral Load and What It Really Costs
3d Design Tool
Free Quote
Somewhere in almost every steel building specification is a line that reads something like this:
“Design roof for a collateral load of 5 psf.”
It’s one of the shortest sentences in the document. In my experience leading PEB estimation — and before that, designing these buildings across four code jurisdictions — it’s also one of the most expensive.
What collateral load actually is
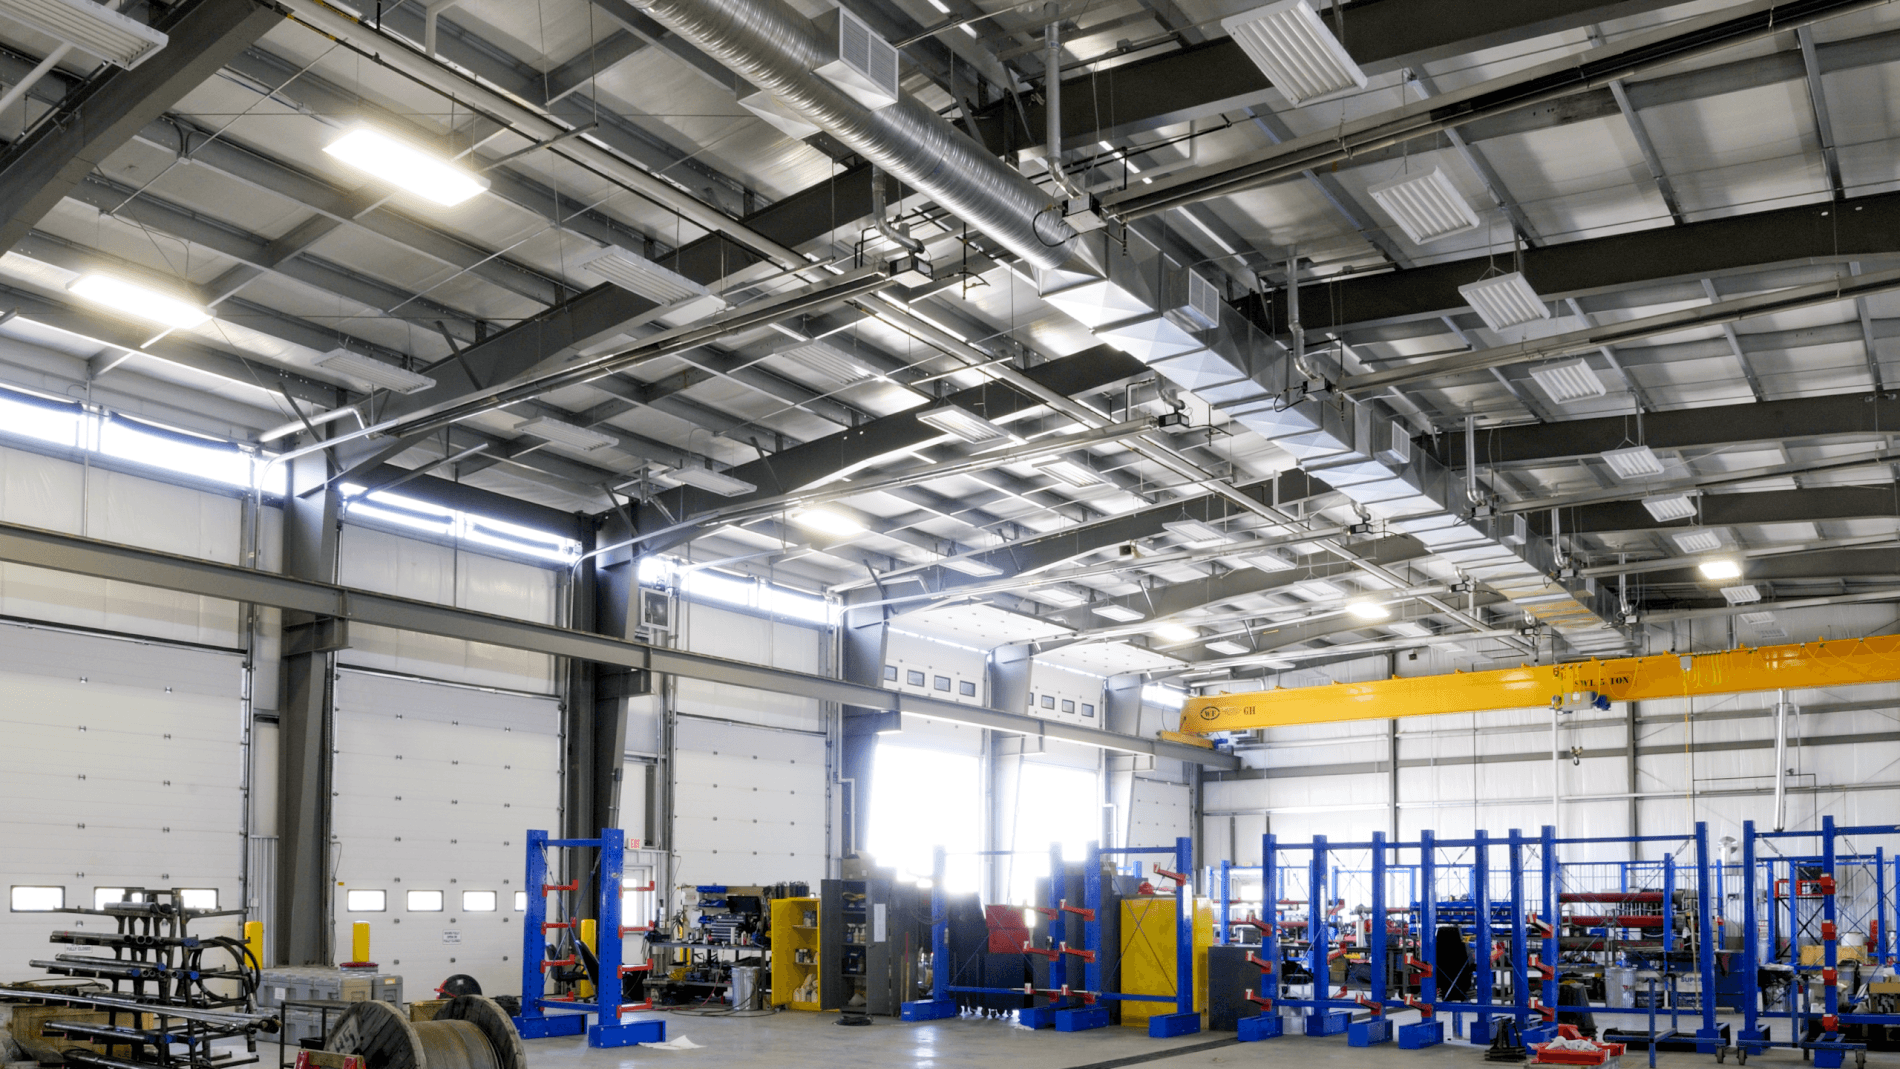
Collateral load is the allowance for everything hung from the roof structure that isn’t the structure itself: sprinkler piping, mechanical ducts, lighting, cable trays, suspended ceilings. It’s a real load and it deserves a real number.
The problem is how the number gets chosen. In many specifications, it isn’t chosen at all — it’s inherited. Copied from the last project, or from a conventional structural steel spec, or rounded up “to be safe.” Five psf becomes the default whether the building will carry a wet sprinkler system and full mechanical distribution, or a few LED high-bays and nothing else.
Why it matters more in a PEB than anywhere else
In conventional steel design, a couple of psf often disappears into member sizes that were governed by something else anyway. Pre-engineered buildings are different, and this is the part many specifiers don’t see: PEB frames are optimized to the pound. The manufacturer’s design software tapers every rafter and column to follow the moment diagram as closely as the code allows. There is very little slack in the system — which is exactly why PEBs are economical in the first place.
That efficiency cuts both ways. When there’s no fat in the frame, every added psf shows up somewhere: deeper rafters, thicker webs, heavier flanges. And collateral load is applied across the entire roof, on every frame, so it compounds in ways a localized load never would.
It doesn’t stop at the frame, either. Added roof dead load increases:
- Primary framing weight — the largest single cost driver in the building
- Seismic mass — more dead load means higher seismic forces in many designs
- Foundation reactions — heavier frames and bigger loads flow straight into the anchor bolts and footings, which is someone else’s budget line but the same owner’s money
What the numbers look like
Every building is different, and I won’t pretend there’s a universal formula. But as an illustrative range from years of pricing these structures: on clear spans of 80 feet and up, carrying 2–3 psf of collateral load the building doesn’t actually need can add roughly 5–10% to primary frame weight. On a mid-sized industrial building, that’s frequently a five-figure difference in steel alone — before the foundation designer sees the heavier reactions.
Now run that in reverse. The engineering effort required to avoid that cost is a conversation: What’s actually hanging from this roof? Wet or dry sprinkler system? Is mechanical roof-hung or floor-mounted? It’s an hour of coordination against tens of thousands of dollars of steel.
The modern version of the same mistake
The blanket “future-proofing” clause is collateral load’s newer cousin. “Design roof for future solar panels.” “Provide for future mezzanine.” “Design for future 5-ton crane.” Each of these can be a smart investment — when it’s priced as a decision. Specified as a blanket requirement across the whole building, each one is the 5 psf problem again, sometimes multiplied.
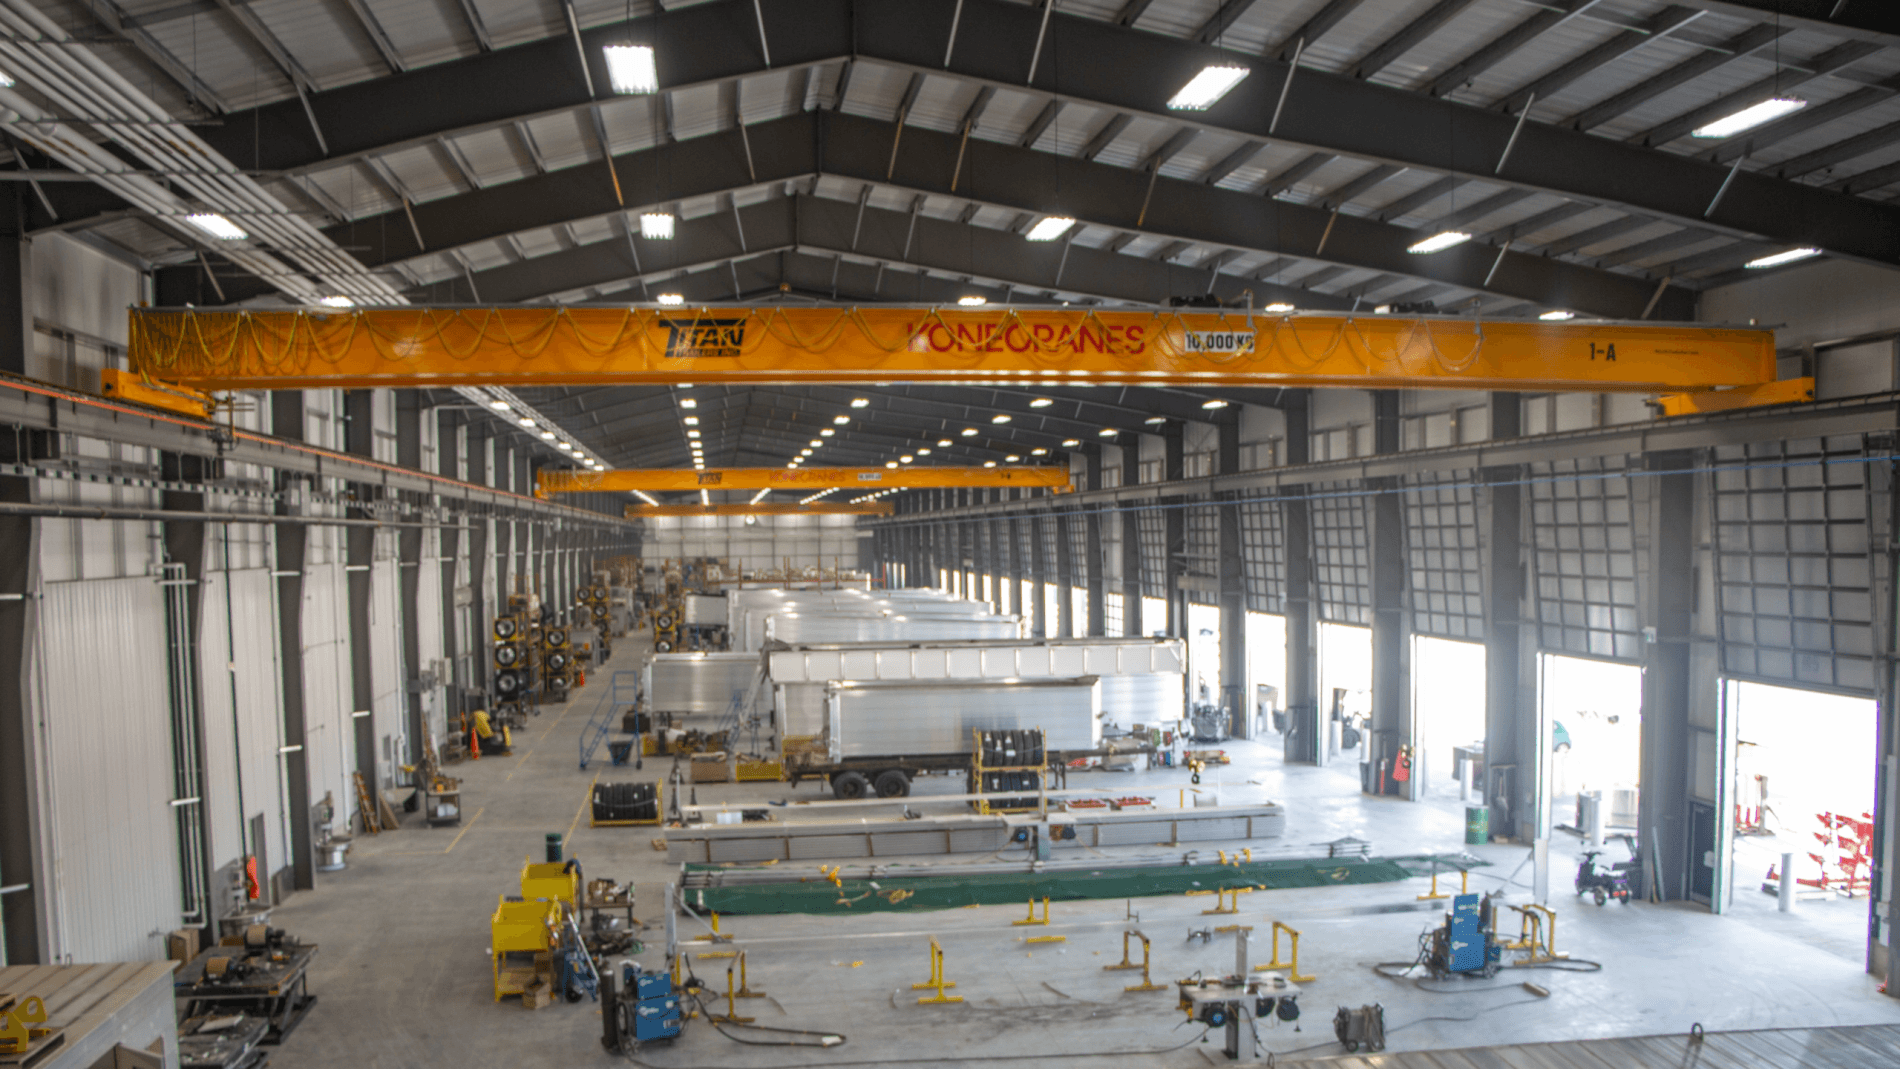
A future crane provision on every frame line, when the owner will only ever install a crane in one bay, is money spent on capacity that will never be used. The better version of that clause names the bays, the capacity, and the extent — and lets the owner see what the provision costs so they can decide if the option is worth the premium. Sometimes it absolutely is. The point is that it should be a choice, not an inheritance.
What good looks like
To be clear about what I’m not saying: this is not an argument for shaving loads. Under-specifying collateral load is a far worse outcome than over-specifying it — a roof that can’t accept the sprinkler system the fire code requires is not a savings. Real loads must be carried, and code minimums exist for good reasons.
The argument is for intentionality. The best specifications I price do three things:
- Itemize the collateral allowance — sprinklers, mechanical, electrical, ceiling — instead of quoting one inherited number.
- Locate special loads — future provisions, heavy equipment, crane allowances — in the specific bays and frames where they’re needed, rather than blanketing the building.
- Expose the cost of options — asking the manufacturer to price future provisions separately, so the owner decides with numbers instead of by default.
None of this requires more engineering. It requires the design decision and the dollar decision to happen in the same conversation — which, in my experience, is where most of the money in a steel building is saved or lost.
That intersection is what this series is about.
Written by:
Mahmod Mahfoud, P.Eng.
Estimating Supervisor,
U-Build Steel Buildings